
615 Majestic Oak Drive | Charleston | $635,000
SHOW DETAILS
615 Majestic Oak Drive
Charleston, SC 29412
$635,000
4
BEDS
2
BATHS
1,965
SQ. FT.
615 Majestic Oak DriveCharleston, SC 29412
For SALE
Single Family
ACTIVE
$635,000
EST. 1,598.44/MO CALCULATE
4
BEDS
2
BATHS
1,965
SQ. FT.
Property Description
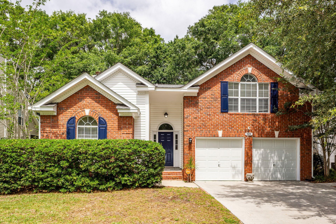
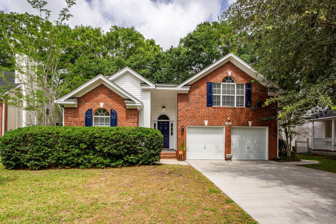
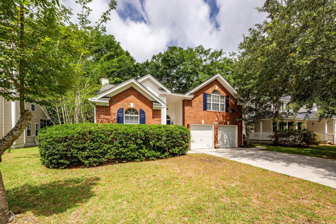
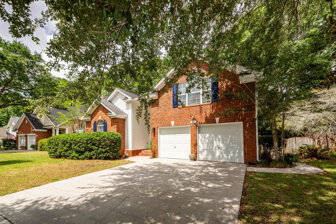
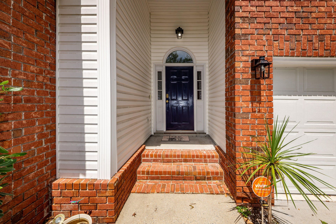
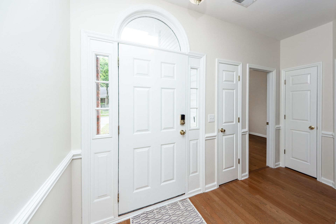
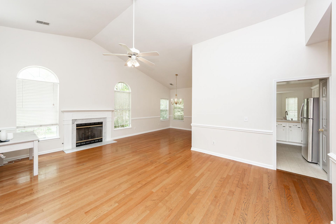
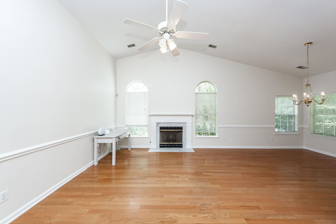
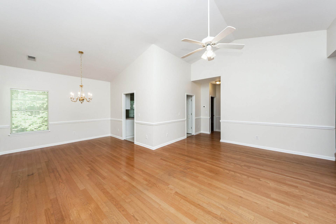
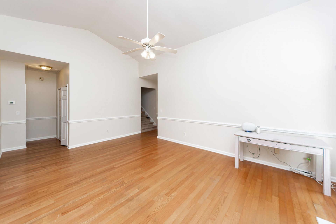
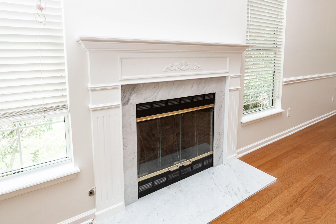
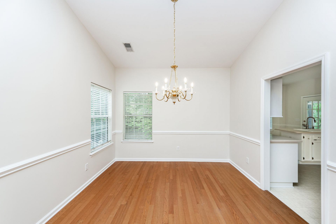
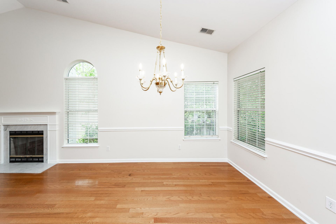
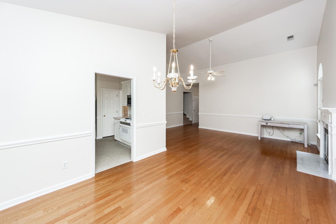
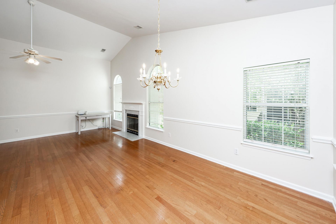
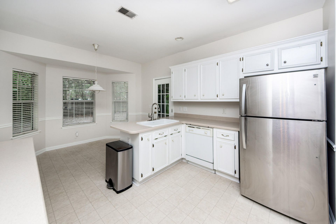
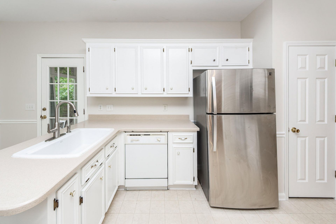
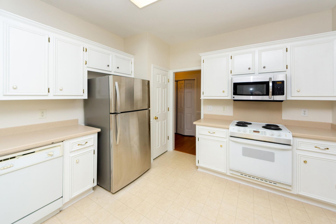
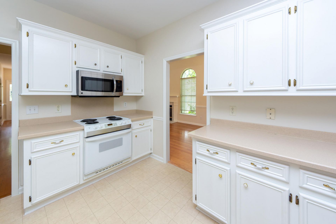
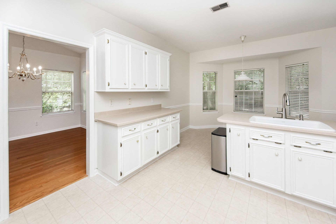
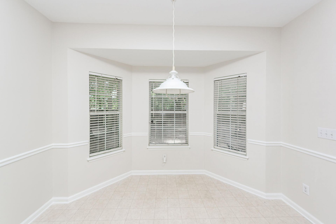
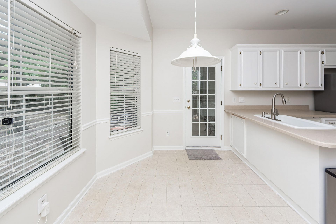
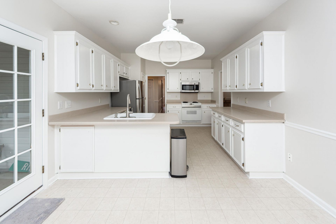
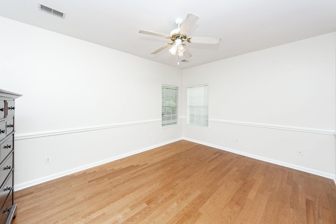
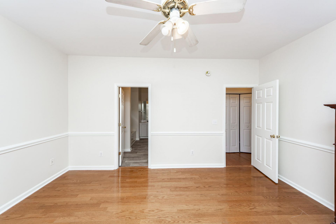
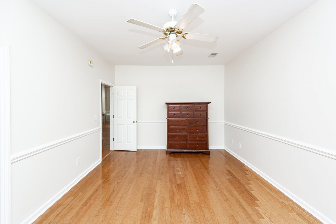
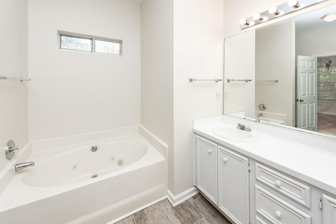
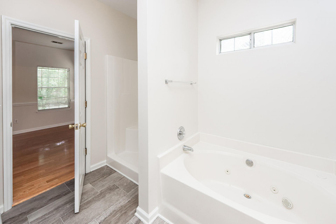
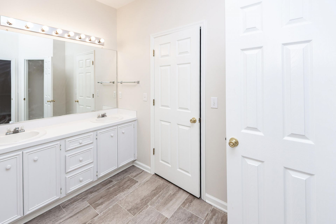
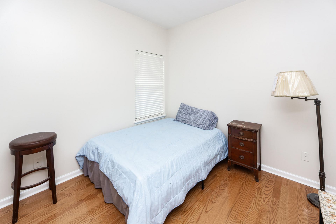
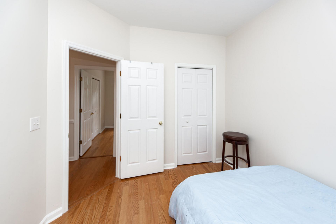
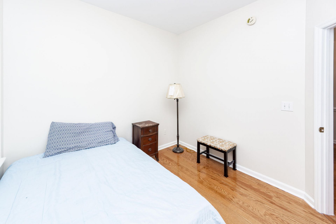
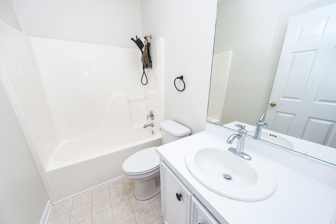
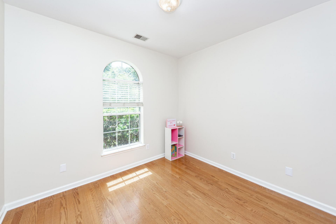
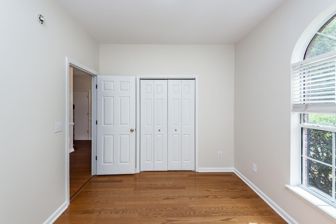
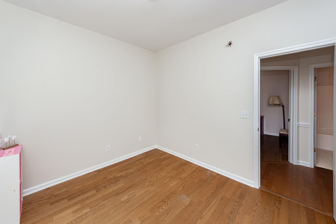
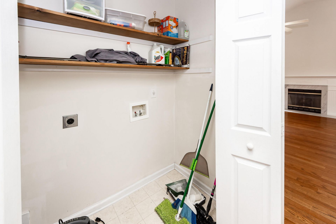
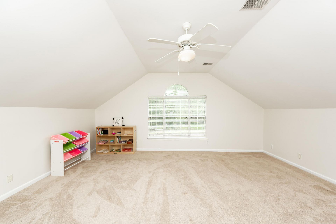
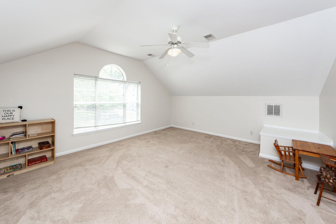
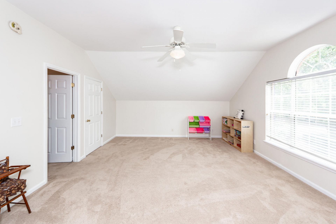
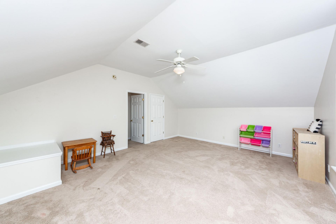
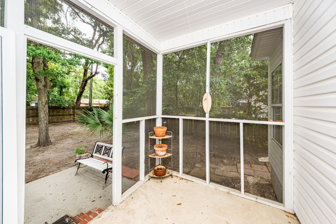
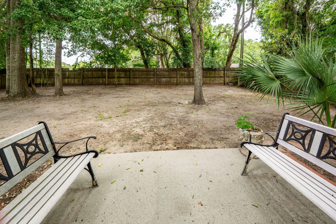
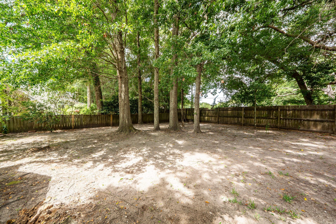
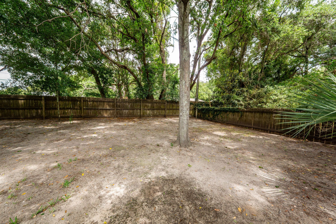
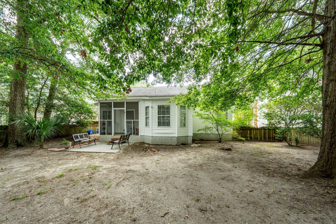
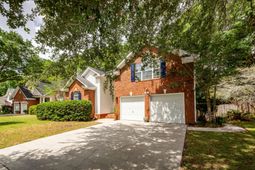
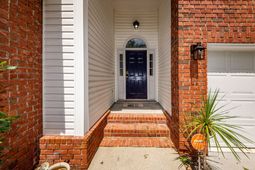
Well-maintained home in the sought-after Majestic Oaks subsection of Seaside Plantation. Located near the beginning of a quiet cul-de-sac, this primarily single-story home offers privacy and minimal through-traffic. The attractive brick veneer front elevation provides inviting curb appeal.Inside, wood floors flow through much of the first floor, creating a warm and cohesive feel. The split-bedroom floor plan is ideal for guests or multigenerational living. Two of the three guest bedrooms, along with the guest bath, are located to the left of the foyer. To the right, you'll find access to the two-car garage, which also includes a convenient side entry door to the side yard and backyard.Next is the spacious FROG/ Flex Room that is also considered the 4th bedroom. This multi-use room can also serve as study, home office or media room. The attic access is also located in this area. The spacious family room features tall vaulted ceilings, a fireplace, and an adjoining dining area. This central living space is both functional and flexible, with ample wall space for furniture placement and décor. The generously sized master bedroom is located off the right side of the foyer and includes a large walk-in closet. The master bath offers dual vanities, a garden tub, a separate shower, and updated flooring.The kitchen is highly functional, with plenty of counter space, a full pantry, and a cozy eat-in area. From the kitchen, you can access the screened porch, perfect for enjoying the outdoors year-round. The backyard is fully enclosed with a privacy fence, offering a secure space for pets, gardening, or relaxation. The HVAC unit was replaced in 2023 for added peace of mind.Seaside Plantation is known for its friendly, active community, with plenty of bicyclists, walkers, and joggers enjoying the neighborhood. Residents also have access to a private community boat ramp. The location is exceptional--approximately 15 minutes to Folly Beach, 20 minutes to downtown Charleston, and close to many of James Island's most popular restaurants and amenities.
Property Details
- MLS ID26015475
- Property TypeResidential - Single Family
- Building Area Total1965
- Community FeaturesBoat Ramp, Trash, Walk/Jog Trails
- CoolingCentral Air
- Door FeaturesSome Thermal Door(s)
- ExteriorBrick Veneer, Vinyl Siding
- Exterior FeaturesRain Gutters
- FencingPrivacy, Rear Only, Wood
- Fireplace FeaturesFamily Room, Great Room, One, Wood Burning
- Fireplaces1
- Fireplace Y/NYes
- FlooringLuxury Vinyl, Vinyl, Wood
- Garage2 car attached
- GarageY/NYes
- HeatingElectric, Heat Pump
- HeatingY/N1
- Home StyleTraditional
- Interior FeaturesCeiling - Cathedral/Vaulted, Ceiling - Smooth, High Ceilings, Walk-In Closet(s), Ceiling Fan(s), Bonus, Eat-in Kitchen, Family, Entrance Foyer, Frog Attached, Great, Living/Dining Combo, Media, Office, Pantry, Separate Dining
- LaundryElectric Dryer Hookup, Washer Hookup, Laundry Room
- Lot Dimensions0.20 acre(s)
- Lot Features0 - .5 Acre
- Lot Size0.20 Acres
- Other StructuresNo
- Parking Features2 Car Garage, Attached, Off Street, Garage Door Opener
- Patio And PorchCovered, Screened
- Roof TypeArchitectural, Asphalt
- SewerPublic Sewer
- Stories1.0
- UtilitiesCharleston Water Service, Dominion Energy
- WaterPublic
- Window FeaturesSome Thermal Wnd/Doors
- Year Built2000
- acres0.20
Amenities
- Ceiling - Cathedral/Vaulted
- Ceiling - Smooth
- High Ceilings
- Walk-In Closet(s)
- Ceiling Fan(s)
- Bonus
- Eat-in Kitchen
- Family
- Entrance Foyer
- Frog Attached
- Great
- Living/Dining Combo
- Media
- Office
- Pantry
- Separate Dining
- Rain Gutters
Listed By / Shown By

Web address QR Codes
615 Majestic Oak Drive
Linda Laird
©OneHomeValue
Ask A Question 615 Majestic Oak Drive, Charleston, SC 29412



Privacy Policy / DMCA Notice / ADA Accessibility


This site is hosted, designed and copyright
© 1994 - 2026 by
Delta Media Group, Inc. -- Patent Pending --